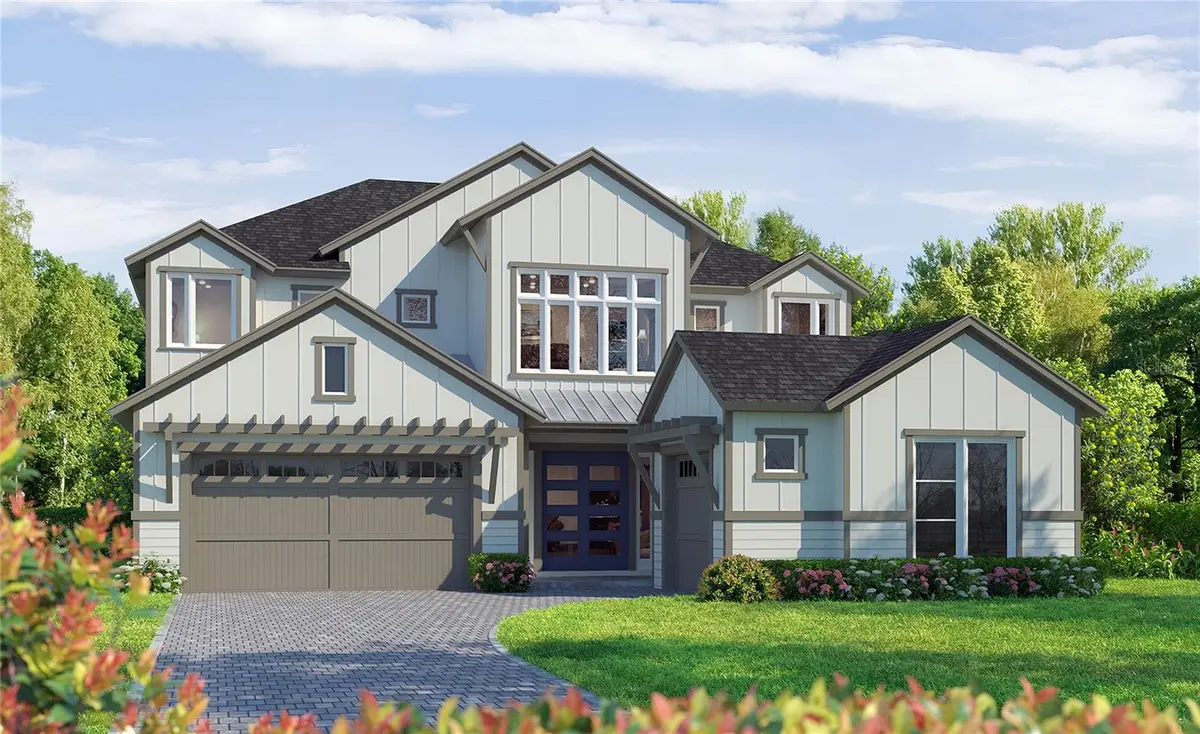

6661 LABYRINTH CT, St Cloud, FL 34771
REQUEST A TOUR If you would like to see this home without being there in person, select the "Virtual Tour" option and your advisor will contact you to discuss available opportunities.
In-PersonVirtual Tour
$ 1,245,831
Est. payment | /mo

4 Beds

6 Baths

3,545 SqFt


$ 1,245,831
Est. payment | /mo

4 Beds

6 Baths

3,545 SqFt

Key Details

Property Type Single Family Home

Sub Type Single Family Residence

Listing Status Pending

Purchase Type For Sale

Square Footage 3,545 sqft

Price per Sqft $351

Subdivision Weslyn Park

MLS Listing ID O6444716

Bedrooms 4

Full Baths 5

Half Baths 1

Construction Status Under Construction

HOA Fees $422/qua

HOA Y/N Yes

Annual Recurring Fee 1688.0

Year Built 2026

Annual Tax Amount $2,578

Lot Size 0.300 Acres

Acres 0.3

Lot Dimensions 60x132

Property Sub-Type Single Family Residence

Source Stellar MLS

Property Description

Under Construction. Welcome to the Brooklyn in Weslyn Park at Sunbridge, where luxury feels livable and every space is designed around the way families truly live. Offering more than 3,500 square feet, this custom designed two-story home features 4 bedrooms, 5.5 baths, a 3-car garage, a private casita, multiple outdoor living spaces, and an exceptional blend of style, comfort, and flexibility. From the grand foyer, a versatile flex room offers the perfect setting for a home office, study, or quiet retreat. Beyond, the heart of the home opens into an expansive family room, dining area, and beautifully appointed kitchen featuring a large island, walk-in pantry, premium finishes, and abundant natural light. Sliding glass doors extend the living space to the covered lanai, creating an effortless flow for entertaining, family gatherings, and relaxed Florida living. The first-floor owner's suite is a private retreat with a spacious bedroom, generous walk-in closet, dual vanities, and spa-inspired shower and soaking tub. Just off the covered lanai, a separate casita with a full bath offers incredible flexibility for overnight guests, extended family, a private office, fitness space, or peaceful retreat. Upstairs, three additional bedrooms surround a spacious game room designed for movie nights, playtime, or gathering with friends. Step directly from the game room onto the second-floor balcony, adding another inviting place to enjoy the outdoors and unwind. Beyond the home, life in Weslyn Park at Sunbridge is centered around connection to nature, neighbors, and an active Florida lifestyle. Enjoy parks, trails, community gathering spaces, neighborhood amenities, and Voyager K-8 right within the community, all surrounded by the distinctive natural beauty that makes Sunbridge one of Central Florida's most exciting places to call home. The Brooklyn is more than a home. It is a showcase of thoughtful design, personalized living, and an exceptional homebuilding experience in Weslyn Park at Sunbridge. *Photos of model home.

Location

State FL

County Osceola

Community Weslyn Park

Area 34771 - St Cloud (Magnolia Square)

Zoning R

Interior

Interior Features Crown Molding, Primary Bedroom Main Floor, Walk-In Closet(s)

Heating Central, Electric, Exhaust Fan, Heat Pump

Cooling Central Air

Flooring Luxury Vinyl, Tile

Furnishings Unfurnished

Fireplace false

Appliance Built-In Oven, Cooktop, Dishwasher, Disposal, Electric Water Heater, Exhaust Fan, Microwave

Laundry Inside

Exterior

Exterior Feature Sidewalk

Garage Spaces 3.0

Utilities Available Cable Available, Electricity Connected, Sewer Connected

View Y/N Yes

Water Access No

Roof Type Shingle

Attached Garage true

Exposure Southwest

Garage true

Private Pool No

Building

Lot Description Cul-De-Sac

Entry Level Two

Foundation Slab

Lot Size Range 1/4 to less than 1/2

Builder Name ICI Homes

Sewer Public Sewer

Water Public

Structure Type Cement Siding,Frame

New Construction true

Construction Status Under Construction

Schools

Elementary Schools Voyager K-8

Middle Schools Voyager K-8

High Schools Tohopekaliga High School

Others

Pets Allowed Yes

Senior Community No

Ownership Fee Simple

Monthly Total Fees $140

Membership Fee Required Required

Special Listing Condition None

Virtual Tour https://www.propertypanorama.com/instaview/stellar/O6444716

Stellar MLS
Listed by Michelle Trapp Llanos ICI SELECT REALTY
Schools and Properties Nearby
William Rojas

Find out why customers are choosing LPT Realty to meet their real estate needs

Learn More About LPT Realty

Name
Phone*
Message

Tour the Home

6661 LABYRINTH CT