




3 Beds
2 Baths
2,202 SqFt
3 Beds
2 Baths
2,202 SqFt
Key Details
Property Type Single Family Home
Sub Type Single Family Residence
Listing Status Active
Purchase Type For Sale
Square Footage 2,202 sqft
Price per Sqft $253
Subdivision Trinity Oaks South
MLS Listing ID TB8552286
Bedrooms 3
Full Baths 2
HOA Fees $300/ann
HOA Y/N Yes
Annual Recurring Fee 300.0
Year Built 1994
Annual Tax Amount $7,991
Lot Size 10,018 Sqft
Acres 0.23
Property Sub-Type Single Family Residence
Source Stellar MLS
Property Description
The spacious covered lanai provides a wonderful outdoor living and entertaining area overlooking the pool and spa and features an outdoor kitchen with Jenn-Air appliances, sink, and storage. With plenty of covered space for relaxing and dining, this inviting screened outdoor area is ideal for enjoying the Florida lifestyle year-round.
The generously sized primary suite features sliding glass doors opening directly to the pool, two walk-in closets, and a private bath with dual vanities, an enclosed shower, soaking garden tub, and plantation shutters.
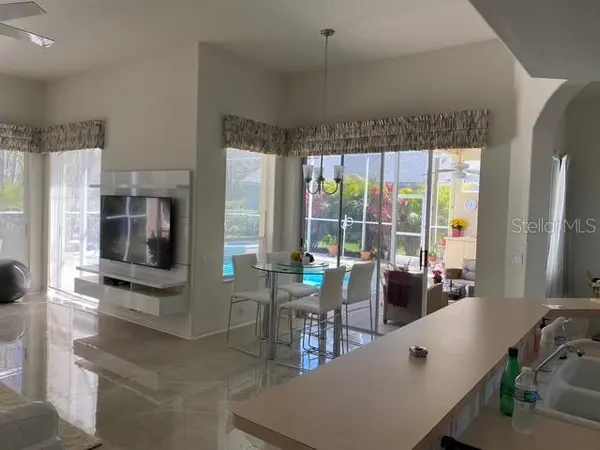
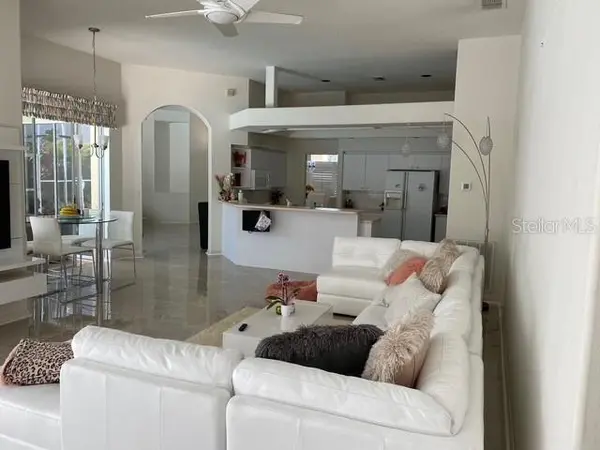
The bright and inviting living areas feature premium ceramic tile flooring, abundant natural light, high ceilings, and beautiful views of the pool. The bedrooms feature premium laminate flooring, with NO CARPET anywhere in the home. The kitchen and breakfast area provide a comfortable everyday gathering space, while the laundry room includes a newer washer and dryer along with additional overhead cabinetry for convenient storage.
The oversized 3-car garage provides exceptional storage and includes a second stove with upper and lower cabinetry. Two additional bedrooms share a beautifully maintained guest bathroom. One bedroom features double doors and overlooks a second lush patio area, making it equally well suited as a bedroom, guest room, home office, or flex space.
With its private screened pool, heated spa, outdoor kitchen with Jenn-Air appliances, expansive covered lanai, oversized 3-car garage, premium ceramic tile and laminate flooring, no carpet, spacious primary suite, and wonderful indoor-outdoor layout, this beautiful Trinity home offers an exceptional opportunity to enjoy the Florida lifestyle. Schedule your private showing and experience everything 1208 Arlinbrook Drive has to offer!
Location
State FL
County Pasco
Community Trinity Oaks South
Area 34655 - New Port Richey/Seven Springs/Trinity
Zoning MPUD
Interior
Interior Features Ceiling Fans(s), Kitchen/Family Room Combo, Open Floorplan, Split Bedroom, Walk-In Closet(s), Window Treatments
Heating Central, Electric
Cooling Central Air
Flooring Ceramic Tile, Laminate
Furnishings Negotiable
Fireplace false
Appliance Dishwasher, Dryer, Electric Water Heater, Microwave, Refrigerator
Laundry Laundry Chute
Exterior
Exterior Feature Outdoor Kitchen
Garage Spaces 3.0
Pool Gunite, Heated, In Ground, Lighting, Solar Heat
Utilities Available Cable Connected, Electricity Connected, Phone Available
View Y/N No
Water Access No
Roof Type Shingle
Attached Garage true
Exposure Southwest
Garage true
Private Pool Yes
Building
Story 1
Entry Level One
Foundation Slab
Lot Size Range 0 to less than 1/4
Builder Name Arthur Runtenberg
Sewer Public Sewer
Water Public
Structure Type Block
New Construction false
Schools
Elementary Schools Trinity Oaks Elementary
Middle Schools Seven Springs Middle-Po
High Schools J.W. Mitchell High-Po
Others
Pets Allowed Cats OK, Dogs OK
Senior Community No
Ownership Fee Simple
Monthly Total Fees $25
Membership Fee Required Required
Special Listing Condition None
Virtual Tour https://www.propertypanorama.com/instaview/stellar/TB8552286

Find out why customers are choosing LPT Realty to meet their real estate needs