

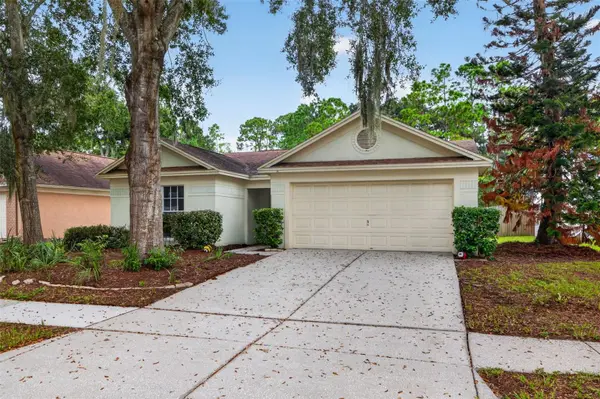
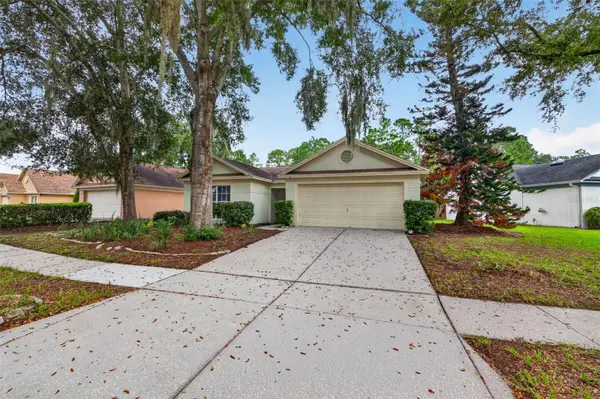



3 Beds
2 Baths
1,368 SqFt
3 Beds
2 Baths
1,368 SqFt
Key Details
Property Type Single Family Home
Sub Type Single Family Residence
Listing Status Active
Purchase Type For Sale
Square Footage 1,368 sqft
Price per Sqft $193
Subdivision Oakdale Riverview Estates Un 4
MLS Listing ID TB8552196
Bedrooms 3
Full Baths 2
HOA Fees $168/ann
HOA Y/N Yes
Annual Recurring Fee 168.0
Year Built 1990
Annual Tax Amount $1,816
Lot Size 10,454 Sqft
Acres 0.24
Lot Dimensions 49x215
Property Sub-Type Single Family Residence
Source Stellar MLS
Property Description
Step inside to a bright, welcoming living space where the vaulted ceilings create an open and airy feel. The split-bedroom layout offers added privacy, while the spacious primary suite provides a comfortable retreat of its own. Move right in and enjoy the home as it is, or bring your personal style and make it your own over time.
One of the best features of this home is out back. The screened porch creates the perfect spot for morning coffee, evening dinners, or simply unwinding while overlooking the pond and open space beyond. With no immediate rear neighbor, the backyard feels peaceful and private—a wonderful setting for enjoying Florida living year-round.
Located in an established Valrico neighborhood, you'll enjoy a quiet residential setting while still being convenient to Brandon, shopping, dining, grocery stores, parks, and everyday essentials. Easy access to I-75, the Selmon Expressway, and I-4 keeps Tampa and the surrounding area within easy reach.
Even better, the home is located in FLOOD ZONE X, with a low HOA and the exciting opportunity to own a home with space, location, and potential.
Freshly painted and ready for its next chapter—move right in, update at your own pace, and make 1016 Hardwood Drive home sweet home! Schedule your private showing today and come see the possibilities for yourself!
Location
State FL
County Hillsborough
Community Oakdale Riverview Estates Un 4
Area 33596 - Valrico
Zoning PD
Interior
Interior Features Ceiling Fans(s), High Ceilings, Living Room/Dining Room Combo, Open Floorplan
Heating Central
Cooling Central Air
Flooring Carpet, Tile
Furnishings Unfurnished
Fireplace false
Appliance Dishwasher, Range, Refrigerator
Laundry In Garage
Exterior
Exterior Feature Other, Sidewalk
Parking Features Driveway
Garage Spaces 2.0
Utilities Available Cable Available, Electricity Available, Phone Available, Water Available
Waterfront Description Pond
View Y/N Yes
Water Access Yes
Water Access Desc Pond
Roof Type Shingle
Porch Enclosed, Patio
Attached Garage true
Exposure South
Garage true
Private Pool No
Building
Story 1
Entry Level One
Foundation Slab
Lot Size Range 0 to less than 1/4
Sewer Public Sewer
Water Public
Structure Type Block
New Construction false
Schools
Elementary Schools Cimino-Hb
Middle Schools Burns-Hb
High Schools Bloomingdale-Hb
Others
Pets Allowed Yes
Senior Community No
Ownership Fee Simple
Monthly Total Fees $14
Acceptable Financing Cash, Conventional, FHA, VA Loan
Membership Fee Required Required
Listing Terms Cash, Conventional, FHA, VA Loan
Special Listing Condition None

Find out why customers are choosing LPT Realty to meet their real estate needs