




5 Beds
6 Baths
3,403 SqFt
5 Beds
6 Baths
3,403 SqFt
Key Details
Property Type Townhouse
Sub Type Townhouse
Listing Status Active
Purchase Type For Sale
Square Footage 3,403 sqft
Price per Sqft $330
Subdivision Celebration Village Unit 02 Rep 02
MLS Listing ID O6449770
Bedrooms 5
Full Baths 5
Half Baths 1
Construction Status Completed
HOA Fees $558/mo
HOA Y/N Yes
Annual Recurring Fee 8484.6
Year Built 1997
Annual Tax Amount $11,395
Lot Size 4,791 Sqft
Acres 0.11
Property Sub-Type Townhouse
Source Stellar MLS
Property Description
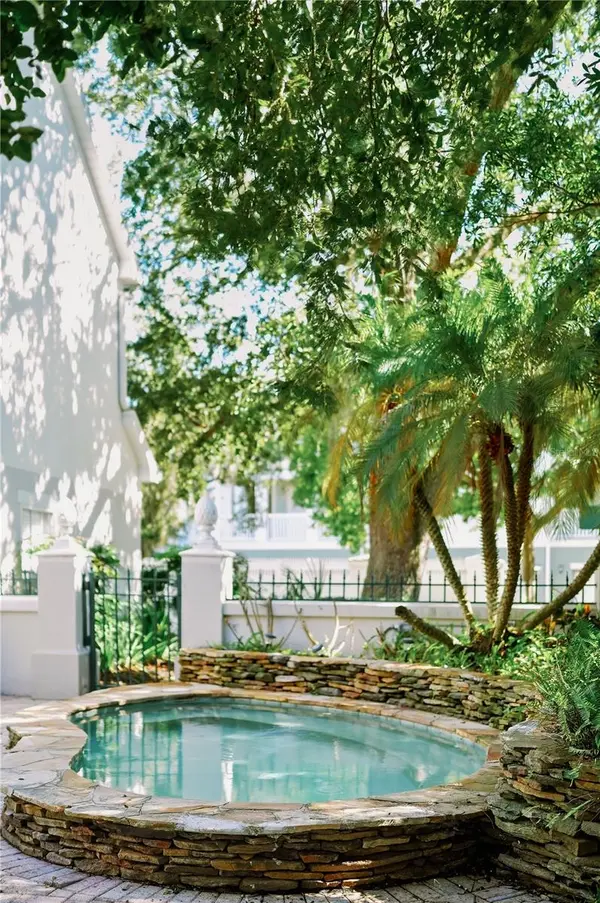
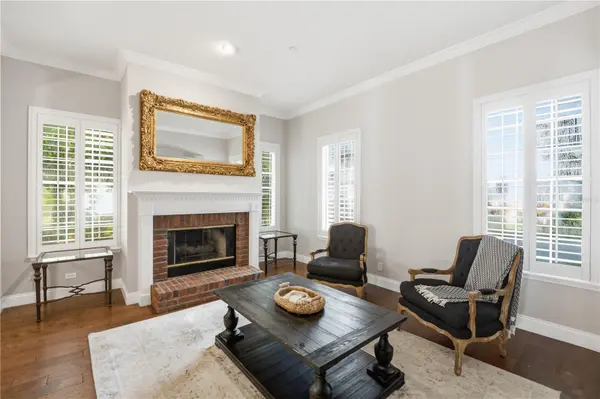
The main level features an open-concept layout with a spacious living room and fireplace, beautifully upgraded kitchen, expansive eat-in dining area, private office, and screened-in lanai. The oversized corner lot provides a private outdoor retreat with a splash pool, screened patio, solarium, and convenient access to the garage.
The second floor features a generous primary suite with a walk-in closet, two additional bedrooms with en-suite bathrooms, and a conveniently located laundry room. The entire third floor is dedicated to a luxurious, recently renovated master suite retreat complete with a fireplace and elegant updated finishes, creating a private sanctuary to unwind.
Adding exceptional flexibility and value, the separate garage apartment features a full kitchen, full bathroom, and its own washer and dryer, making it ideal for guests, extended family, or potential rental income.
Enjoy one of Celebration's most desirable locations, less than one block from Celebration K-8 School and downtown Celebration. With its extensive renovations, private pool, versatile living spaces, and proximity to the best of Celebration, this remarkable property offers a truly exceptional lifestyle.
Location
State FL
County Osceola
Community Celebration Village Unit 02 Rep 02
Area 34747 - Kissimmee/Celebration
Zoning OPUD
Rooms
Other Rooms Bonus Room, Den/Library/Office, Family Room, Formal Dining Room Separate, Formal Living Room Separate, Garage Apartment
Interior
Interior Features Built-in Features, Cathedral Ceiling(s), Ceiling Fans(s), Crown Molding, Eat-in Kitchen, High Ceilings, Kitchen/Family Room Combo, Living Room/Dining Room Combo, Open Floorplan, PrimaryBedroom Upstairs, Solid Surface Counters, Solid Wood Cabinets, Stone Counters, Thermostat, Walk-In Closet(s)
Heating Central, Electric
Cooling Central Air
Flooring Ceramic Tile, Wood
Fireplaces Type Gas, Living Room, Primary Bedroom
Furnishings Negotiable
Fireplace true
Appliance Dishwasher, Disposal, Dryer, Electric Water Heater, Microwave, Range, Refrigerator, Washer
Laundry Laundry Room, Upper Level
Exterior
Exterior Feature Garden, Private Entrance, Private Mailbox, Sidewalk, Sprinkler Metered
Parking Features Alley Access, Garage Door Opener, Garage Faces Rear
Garage Spaces 2.0
Fence Fenced
Pool In Ground, Child Safety Fence, Gunite
Community Features Association Recreation - Owned, Clubhouse, Fitness Center, Golf Carts OK, Golf, Park, Playground, Pool, Sidewalks, Tennis Court(s), Street Lights
Utilities Available Cable Available, Electricity Connected, Fire Hydrant, Public, Sewer Connected, Underground Utilities, Water Connected
View Y/N No
Water Access No
View Park/Greenbelt, Pool, Trees/Woods
Roof Type Shingle
Porch Covered, Deck, Enclosed, Patio, Screened
Attached Garage false
Exposure North
Garage true
Private Pool Yes
Building
Lot Description Corner Lot, In County, Landscaped, Oversized Lot, Sidewalk, Street One Way, Paved
Entry Level Three Or More
Foundation Slab
Lot Size Range 0 to less than 1/4
Sewer Public Sewer
Water Public
Architectural Style Colonial
Structure Type Stucco
New Construction false
Construction Status Completed
Schools
Elementary Schools Celebration K-8
Middle Schools Celebration K-8
High Schools Celebration High
Others
Pets Allowed Breed Restrictions
HOA Fee Include Maintenance Structure,Maintenance Grounds
Senior Community No
Pet Size Medium (36-60 Lbs.)
Ownership Fee Simple
Monthly Total Fees $707
Acceptable Financing Cash, Conventional, FHA, VA Loan
Membership Fee Required Required
Listing Terms Cash, Conventional, FHA, VA Loan
Num of Pet 2
Special Listing Condition None
Virtual Tour https://www.propertypanorama.com/instaview/stellar/O6449770

Find out why customers are choosing LPT Realty to meet their real estate needs